

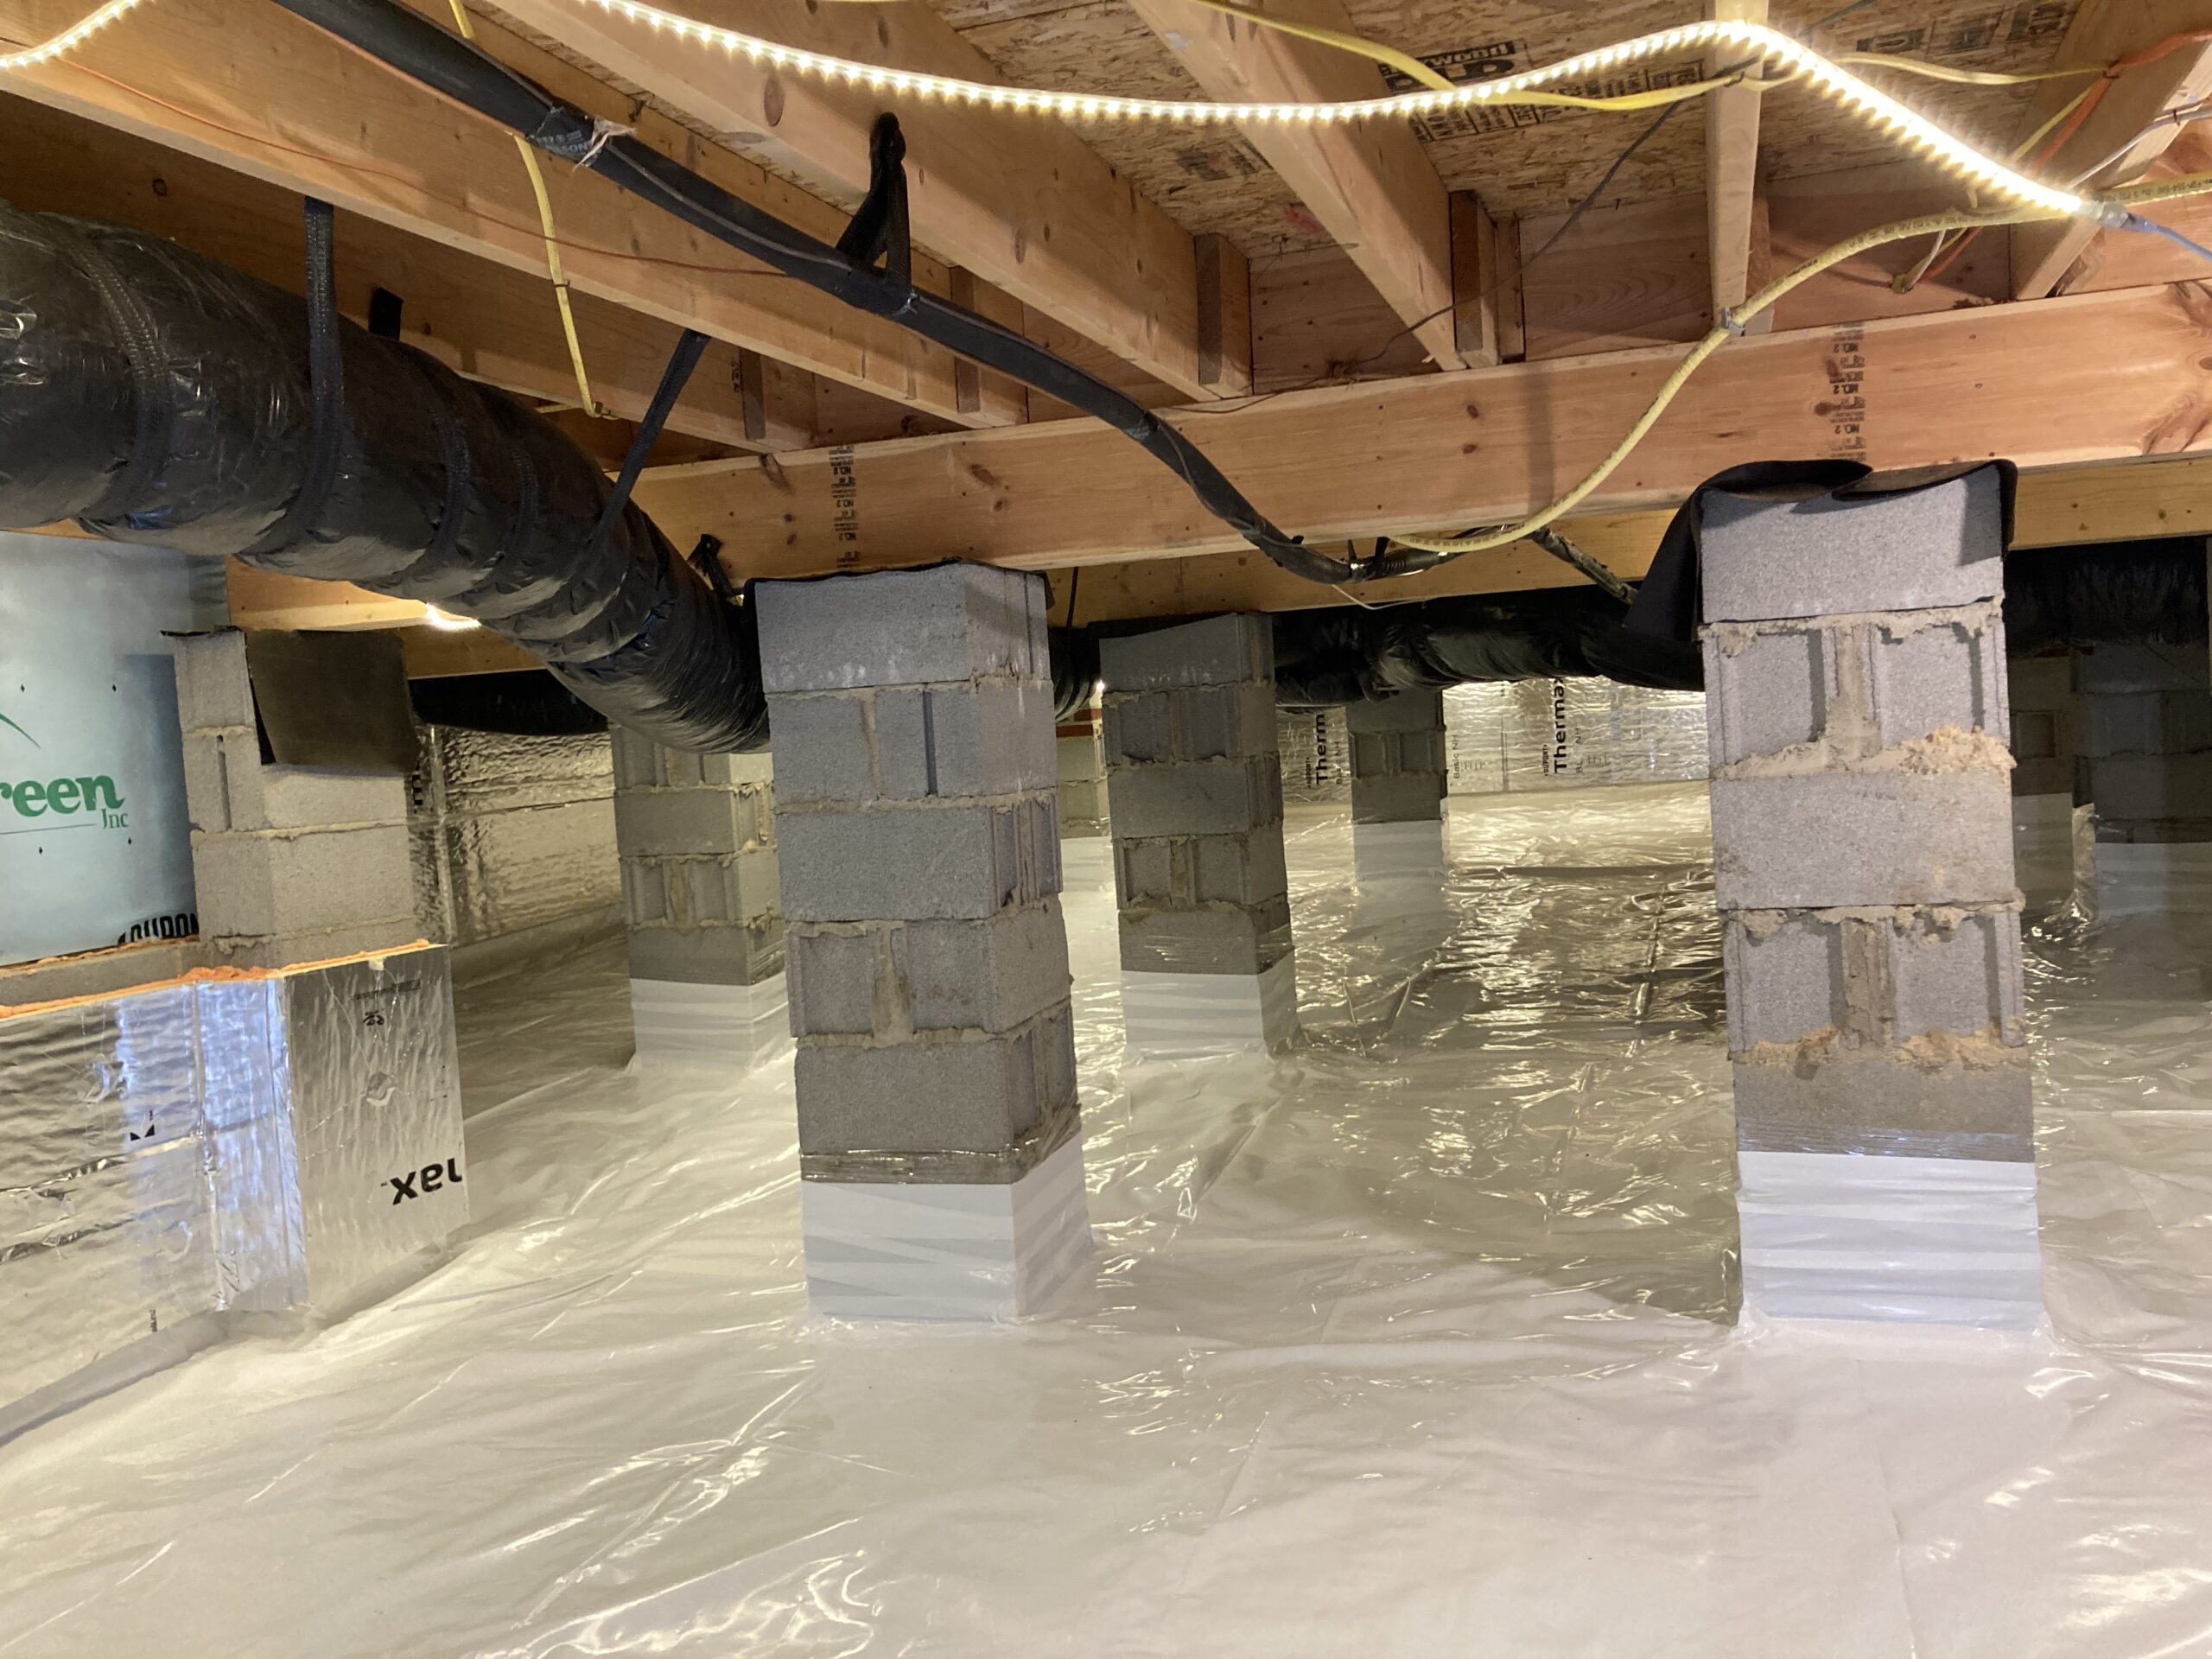
The outer 540 loop has transformed the way the Triangle grows. Communities that felt remote a decade ago — Heritage, Knightdale, Rolesville, Wendell, Johnston County’s northern edge, and the fast-developing stretches along Forestville Road and New Light Road — are now less than a commute away from RTP, North Hills, and downtown Raleigh. New subdivisions are going up faster than ever. New homes are selling before they’re finished.
And inside nearly every one of those new homes is an assumption so common it goes unspoken: it’s a new house, so everything should be fine for years.
When it comes to most systems in a new home — roof, HVAC, plumbing, electrical — that assumption is largely correct. But the crawl space is different. And in the 540 corridor specifically, where much of this new construction is happening on land with particular soil and drainage characteristics, “new” doesn’t mean “protected.” Here’s why.
“The crawl space is the one part of a new home where ‘built to code’ and ‘built to last’ are not the same thing — especially in North Carolina’s humid climate.”
What “Built to Code” Actually Means for Your Crawl Space
North Carolina’s building code requires new homes with crawl spaces to meet a minimum standard for moisture control. That standard includes a vapor barrier — typically a thin sheet of poly laid over the crawl space floor — and either foundation vents or a mechanical ventilation system.
Here’s what the code does not require: a fully sealed, encapsulated crawl space with a heavy-duty liner, sealed foundation vents, drainage management, and a dehumidifier. Those components represent best practice for long-term moisture control in a humid climate. They are not the legal minimum, and production builders working at scale on the 540 corridor’s high-volume subdivisions build to the minimum.
That thin poly vapor barrier on the crawl space floor? It prevents direct soil contact with the space above — but it doesn’t seal the crawl space from humid outdoor air that flows in through foundation vents every summer. The vapor comes from below the liner and from the air entering through the vents. Both pathways remain open in a code-minimum crawl space, and both drive moisture accumulation over time.
This isn’t a criticism of builders. They build what the code requires and what buyers are paying for. It’s simply a gap between the minimum standard and what North Carolina’s climate actually demands — and it’s a gap that shows up a few years into homeownership, not on move-in day.
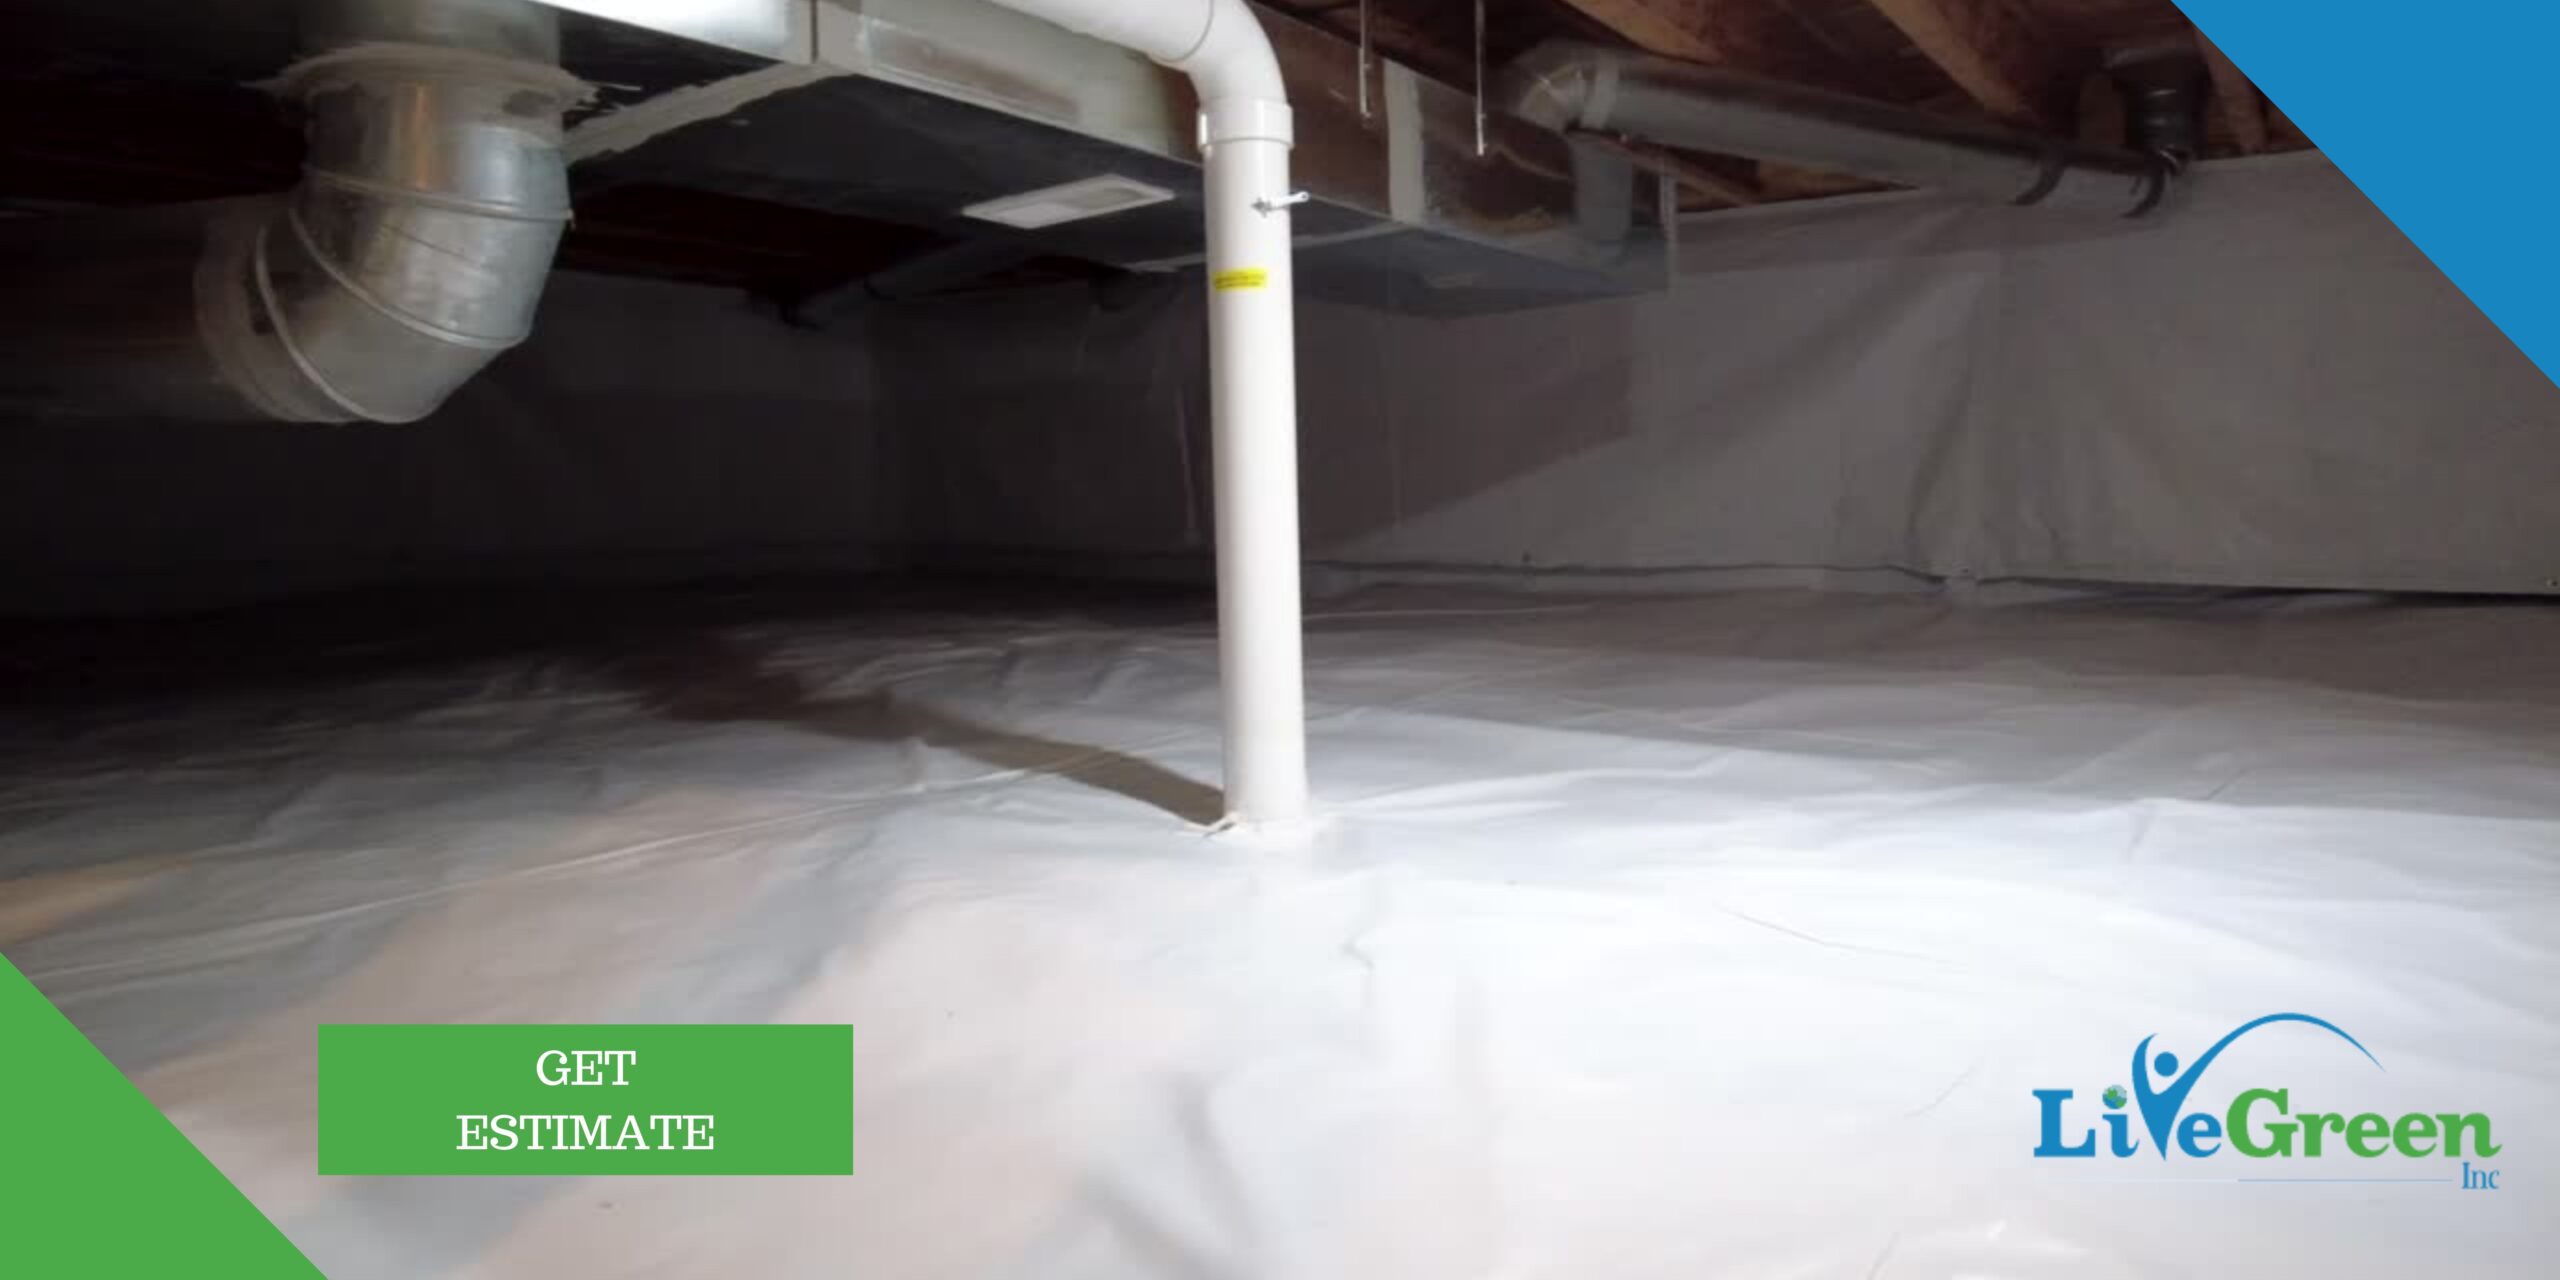
A full encapsulation system goes well beyond the code minimum — sealing both the ground and the foundation vents that let humid air in each summer.
Separating New-Home Myths From Crawl Space Reality
Homeowners in newer outer Raleigh communities tell us the same things again and again when we come out for inspections. Here’s how those assumptions hold up against what we actually find:
“My home has a vapor barrier already — isn’t that enough?”
The thin poly sheet installed at construction covers the ground but doesn’t seal the vents. Humid air still enters and condenses on joists, insulation, and the barrier itself.
“It’s only 5 years old — there can’t be damage yet.”
Five North Carolina summers is enough time for mold to establish on subfloor sheathing and for insulation to begin absorbing moisture and losing effectiveness. We find it regularly in homes this age.
“My builder would have told me if the crawl space needed attention.”
Production builders build to code and hand off the home. Long-term moisture management in a humid climate is the homeowner’s responsibility — and most buyers don’t know to ask about it.
“New construction land is better graded and drained.”
Grading manages surface runoff — not groundwater or soil vapor. Many 540 corridor developments sit on former farmland with clay-heavy soil that holds moisture regardless of how well the lot drains on the surface.
Why the 540 Corridor’s Land Creates Specific Crawl Space Risk
The communities expanding along and beyond the outer 540 loop — Heritage in Wake Forest, Traditions of Wake Forest, the Knightdale area along US-64, Rolesville’s newer subdivisions, and developments stretching toward Wendell Falls — are largely built on land that was agricultural or forested within the last 20 years.
That land has specific characteristics that affect what happens in a crawl space beneath a home built on it. Wake County’s piedmont soil is predominantly clay-based — dense, slow-draining, and moisture-retentive. When agricultural fields are graded for subdivision development, the topsoil is often removed entirely, leaving heavy clay subsoil at the surface. That clay holds moisture from rain events far longer than sandier soils would, and it releases that moisture as vapor through the crawl space floor.
Additionally, new development concentrates impervious surfaces — roads, driveways, rooftops — that redirect stormwater runoff toward areas that weren’t designed to channel it. In early-stage subdivisions where the drainage infrastructure is still maturing, this can mean elevated groundwater levels beneath homes in lower portions of the development.
None of this is unique to the 540 corridor — it applies throughout Raleigh’s growth areas. But the rapid pace of development in these communities means a large number of homes are entering the same moisture-exposure window simultaneously, and most of their owners have no idea it’s happening.
The Window You Don’t Want to Miss
Here’s what makes new construction different from the older homes we work on in neighborhoods like Five Points or Cameron Village: the damage hasn’t happened yet, or is only just beginning. In a 2- to 5-year-old home, the floor joists are still sound. The subfloor sheathing has surface mold at most, not deep rot. The insulation may be damp but hasn’t fully failed. You’re still in the window where encapsulation is purely preventive — not remedial.
That matters enormously for cost. Encapsulating a clean, structurally sound crawl space is straightforward and efficiently priced. Encapsulating a crawl space that also needs mold remediation, insulation replacement, and joist repair is a substantially larger project. Homeowners who act early get the full benefit of encapsulation at the lowest possible cost. Homeowners who wait until something is obviously wrong pay for the fix and the damage.
In our experience, the sweet spot for new-construction encapsulation is within the first one to three years of occupancy — before the humid climate has had time to establish mold colonies or begin structural deterioration. If you moved into a home in Heritage, Knightdale, Rolesville, or anywhere along the 540 corridor in the last five years and haven’t had the crawl space inspected, now is the right time to take a look.
“Encapsulating a new crawl space is an upgrade. Encapsulating a damaged one is a repair. The difference in cost — and peace of mind — is significant.”
What Full Encapsulation Adds That Your Builder Didn’t
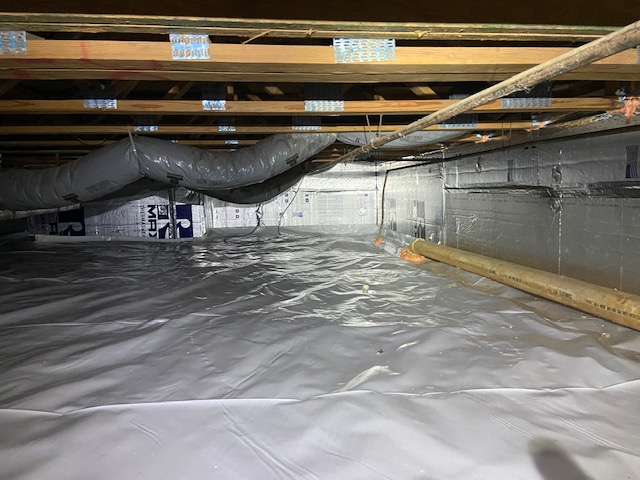
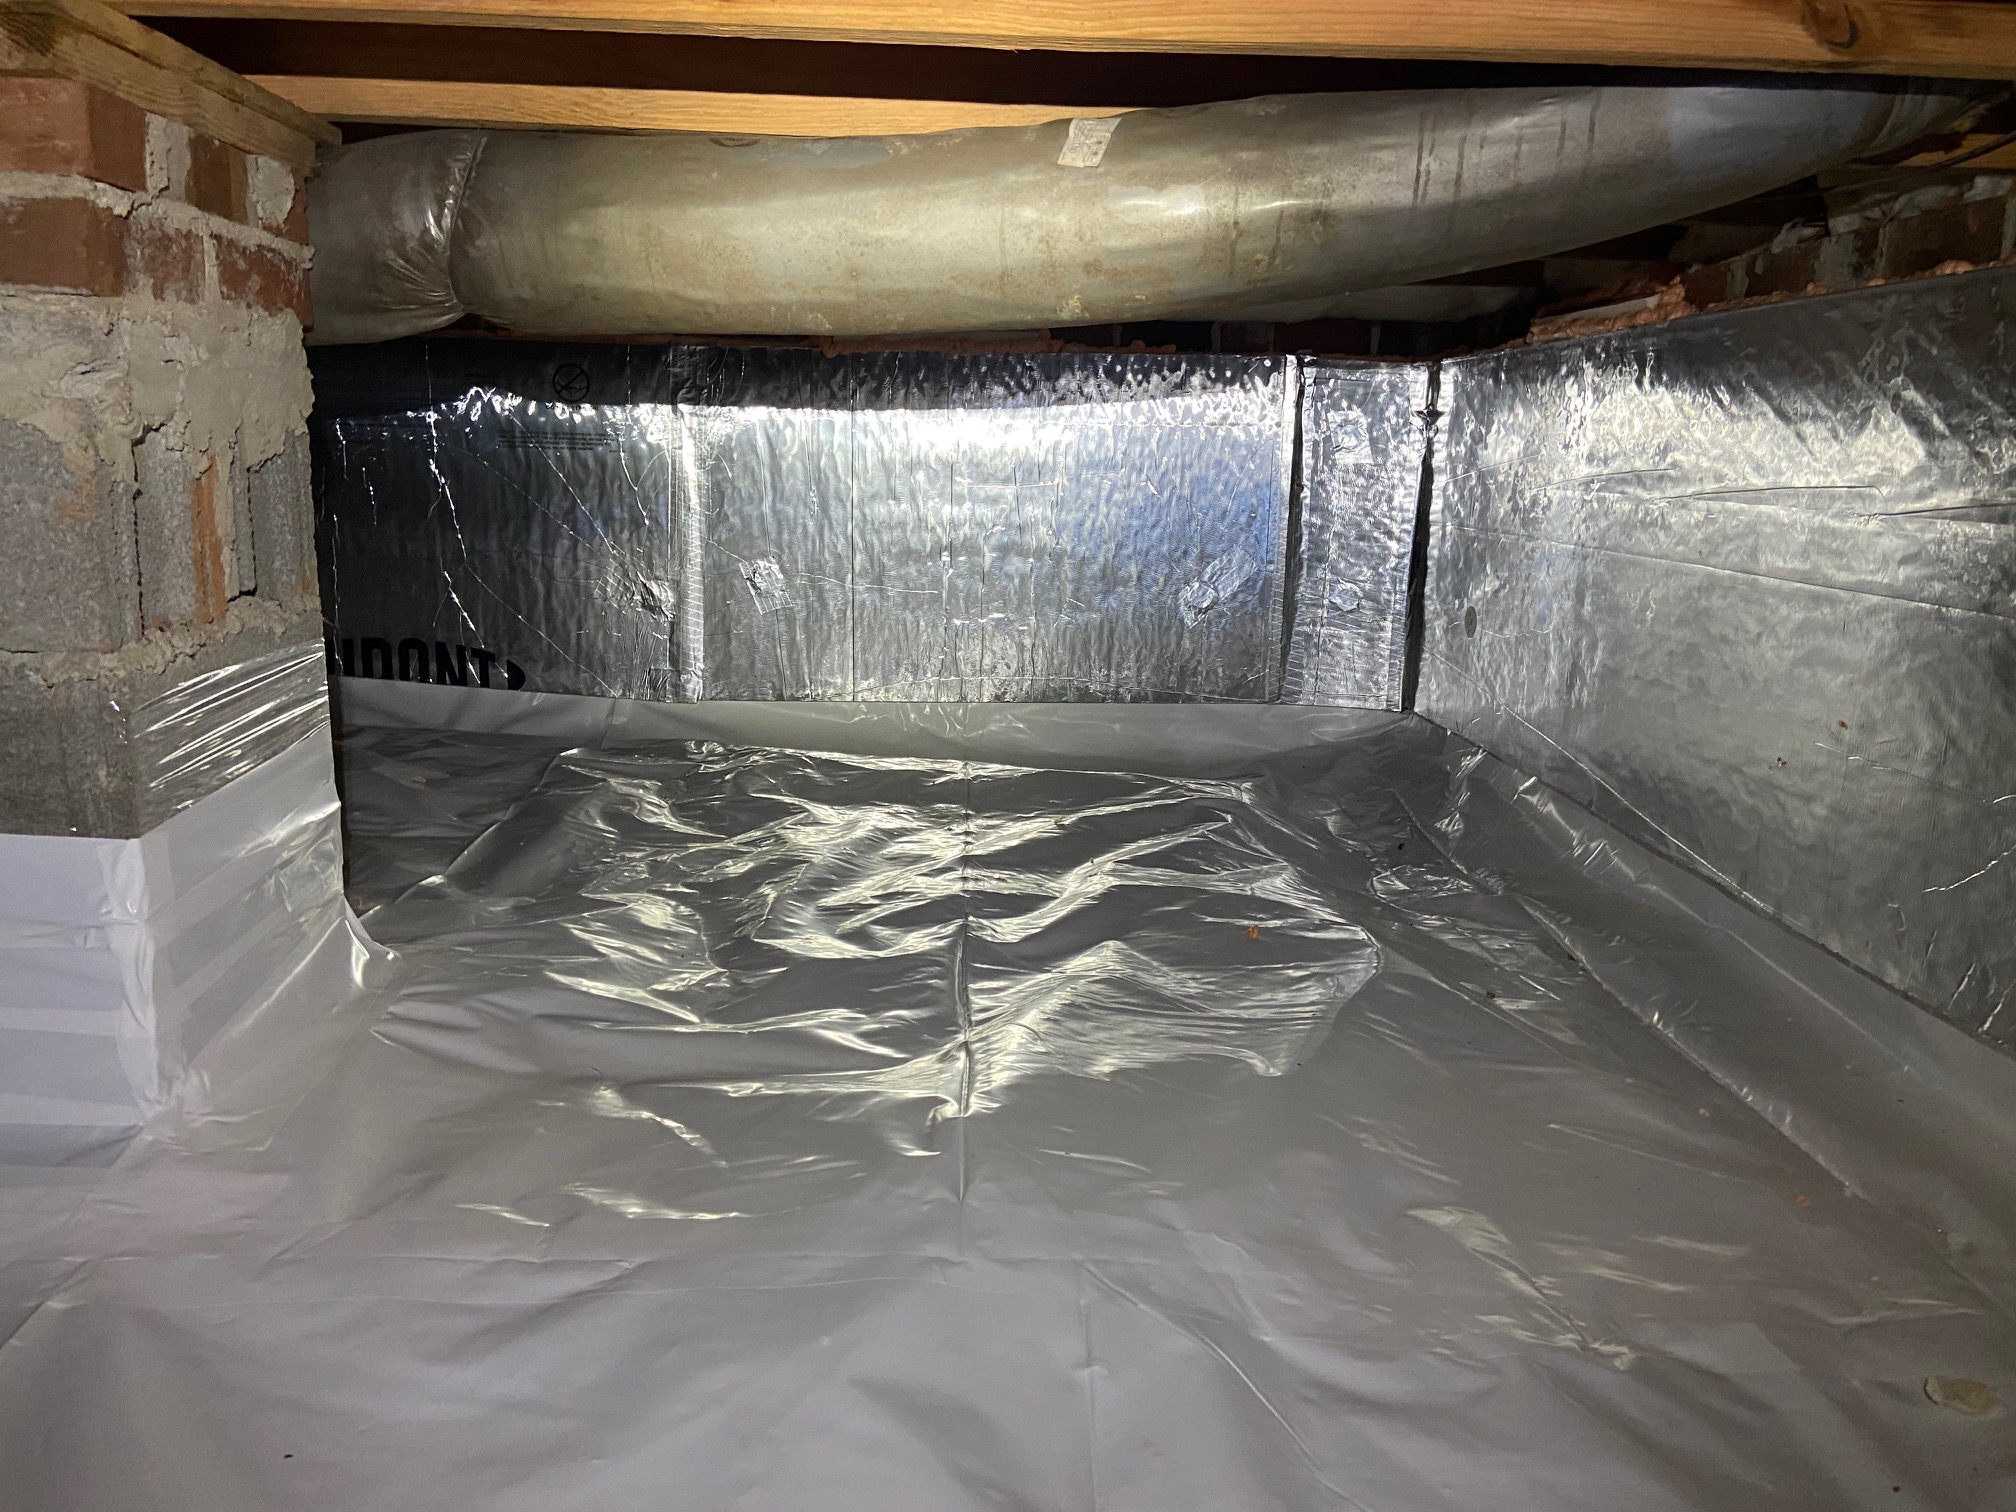
A LiveGreen encapsulation system takes your crawl space from code-minimum to genuinely protected — closing the gaps that new construction leaves open.
What LiveGreen Adds Beyond Builder-Standard Construction
- Heavy-duty reinforced vapor barrier — A thick, durable liner replaces or overlays the thin poly installed at construction, providing far greater resistance to puncture, vapor transmission, and long-term degradation.
- Foundation vent sealing — The single most impactful upgrade in a new home. Sealing the perimeter vents stops the flow of humid outdoor air into the crawl space each summer — the primary driver of moisture accumulation in vented new construction.
- Sealed penetrations and seams — Plumbing, HVAC, and electrical penetrations through the subfloor are common vapor entry points that production builders don’t seal. Full encapsulation addresses every opening.
- Crawl space dehumidifier — Maintains safe relative humidity levels inside the sealed space year-round, providing active moisture management rather than passive ventilation that doesn’t work in NC’s climate.
- Foundation wall insulation — Moving insulation from between the floor joists to the foundation walls brings the crawl space into your home’s thermal envelope, improving floor comfort and HVAC efficiency meaningfully.
- Drainage solutions if needed — For lots with active groundwater issues — common in lower sections of newer 540 corridor developments — a perimeter drain and sump pump system prevents water from accumulating under the liner.
The Resale Advantage in a Competitive Market
Outer Raleigh communities along the 540 corridor have appreciated sharply — and turnover is brisk. Homeowners in Heritage, Knightdale, and Rolesville who bought five to eight years ago are now selling into a market where buyers are more informed and inspectors are more thorough than ever.
A home inspector who finds mold on subfloor sheathing or failing insulation in a crawl space — even in a home that’s only 8 years old — has grounds to request price concessions or flag the issue prominently in the report. Buyers who see that flag get nervous, even if the actual remediation cost is modest. Deals slow down or fall apart over crawl space findings more often than sellers expect.
A professionally encapsulated crawl space with documentation is a clean answer to those inspection concerns before they arise. It signals that the home has been proactively maintained — exactly the message that supports your asking price and keeps a sale on track.
Find Out What’s Actually in Your New Home’s Crawl Space
LiveGreen Inc offers free on-site crawl space assessments for homeowners throughout the 540 corridor — Heritage, Knightdale, Rolesville, Wendell, and beyond. We’ll show you exactly what we find.
Get Your Free Quote →Prefer to talk to someone directly? Call us today for a free crawl space assessment — no pressure, no obligation.
(919) 453-6411Frequently Asked Questions
Answers to common questions from new-construction homeowners along the 540 corridor
Yes — and the sooner the better. The first few years of a new home’s life are when encapsulation is purely preventive, meaning the crawl space is structurally sound and the work is straightforward. Once moisture has had several more summers to work on your subfloor sheathing and floor joists, the project may require mold remediation or insulation replacement on top of encapsulation — adding significant cost. Acting in years one through three is both the most effective and the most economical time to do it.
No — and this is the most important distinction new-construction homeowners need to understand. A builder-installed vapor barrier is a thin poly sheet covering the crawl space floor. It prevents direct soil contact with the space above, but it does nothing to stop humid outdoor air from entering through the foundation vents. Encapsulation seals both pathways — the ground and the vents — creating a genuinely isolated environment. The liner is also substantially thicker and more durable than what builders typically install. Think of the builder’s barrier as the starting point, not the finished product.
Generally speaking, homes in lower-lying sections of subdivisions — near drainage easements, retention ponds, or the edges of developments that back up to natural areas — tend to have higher groundwater levels and more active moisture issues. We see this frequently in parts of Heritage near the creek corridor, in some sections of Wendell Falls, and in portions of Knightdale’s newer communities near US-64. That said, moisture issues from humid air and clay soil vapor affect homes throughout the 540 corridor regardless of lot position. A free inspection is the only way to know what’s actually happening in your specific crawl space.
If you’re comfortable going into your crawl space, look for: black or gray spotting on the wood surfaces of floor joists or subfloor sheathing (early mold), insulation that appears wet, compressed, or has fallen from between the joists, any standing water or dark staining on the vapor barrier, and a musty or earthy smell when you open the access door. You don’t need to identify the exact problem — that’s what our free inspection is for. But any of those signs means it’s past time to have a professional take a look.
Crawl space encapsulation is an upgrade, not a modification to any structural or mechanical system, and does not void builder warranties. In fact, proactively managing moisture in your crawl space protects the structural components that builder warranties cover. We’re happy to discuss specifics if you have concerns about a particular warranty provision — but in our experience working with new-construction homeowners throughout the 540 corridor, this has not been an issue.
North Carolina’s building code allows for either a vented crawl space or a sealed/conditioned crawl space — both are code-compliant approaches. When we encapsulate and seal the vents, we’re converting your crawl space from one compliant configuration to another. The sealed configuration actually aligns better with current best-practice guidance from building scientists and energy efficiency programs. We handle this conversion correctly and can provide documentation of the completed system if needed for your records or a future home sale.
New-construction encapsulation projects are often among the most straightforward we do — no remediation, no structural repairs, just clean installation of a complete system. Cost depends on your crawl space square footage and which components make sense for your home’s specific conditions. Many 540 corridor homes are in the 1,800–3,000 sq ft range, which corresponds to crawl spaces that are efficiently priced to encapsulate. LiveGreen provides free on-site quotes with full transparency — no surprise line items, no pressure to add services you don’t need.
What Raleigh Homeowners Are Saying
