

Passive fire protection for structural steel and code-required thermal barriers over spray foam — applied to the tested design, at the tested thickness, documented for the inspector.
Commercial fireproofing is passive fire protection applied directly to a building's structure so the steel keeps its strength long enough for people to get out and the fire service to get in. Unprotected structural steel begins losing load-bearing capacity at roughly 1,000°F, which a compartment fire reaches in minutes. A sprayed fire-resistive coating slows that heat transfer for a rated period, typically one to four hours.
It is not optional and it is not aesthetic. The required rating comes from the building's construction type and occupancy under the North Carolina Building Code, and the assembly has to match a tested UL or ULC design — the specific combination of steel shape, material and thickness that was actually put in a furnace and tested to ASTM E119.
Live Green Inc. has been running spray-applied equipment in North Carolina since 2003. Fireproofing is the same craft discipline as the spray foam and air barrier work we already self-perform: clean substrate, correct mix, correct thickness, measured and documented.
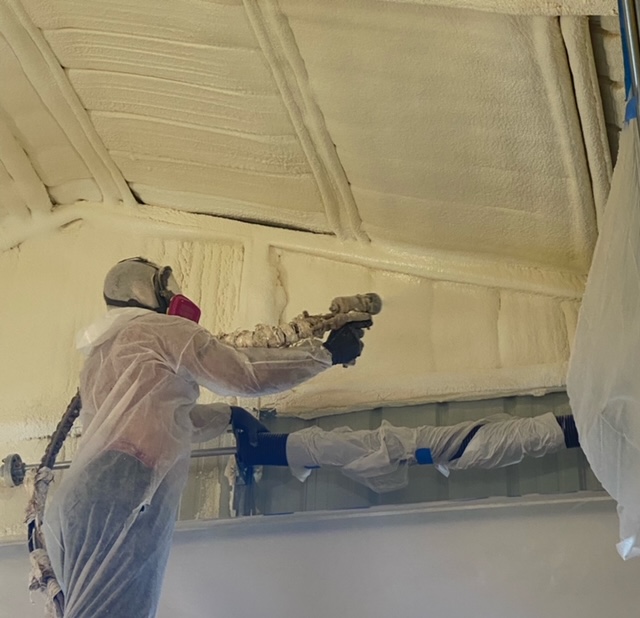
Closed-cell spray foam on a commercial deck — the assembly the code requires a thermal barrier over.
Two systems, both rated, chosen almost entirely by whether anyone will ever see the steel. Which one your project needs is set by the specification and the tested design, not by preference — but getting the decision right early is worth real money, because the cost difference is large and the substitution is not always allowed after the fact.
| Cementitious SFRM | Intumescent coating | |
|---|---|---|
| What it is | A gypsum- or cement-based material sprayed on wet, drying to a thick textured insulating layer. | A thin, paint-like coating that swells into an insulating char when heat hits it. |
| Typical thickness | Measured in inches or fractions of an inch, set by the UL design. | Measured in mils, commonly in the tens of mils depending on rating and member size. |
| Appearance | Rough and industrial. Intended to be concealed above ceilings or behind drywall. | Smooth and paintable. Appropriate for exposed architectural steel. |
| Relative cost | Substantially lower installed cost per square foot. | Materially more expensive, and slower to apply and cure. |
| Best fit | Large floor plates, concealed framing, warehouses, back-of-house, parking structures. | Lobbies, atria, exposed trusses, anywhere the structure is part of the design. |
| Thickness is set by | The UL design and the member's weight-to-heated-perimeter (W/D) ratio. | The same, but with far less allowance for extrapolation beyond tested sizes. |
Spray polyurethane foam is a combustible material. The building code does not let it sit exposed to an occupied space — it has to be separated by an approved thermal barrier, most often half-inch gypsum board or a tested coating applied over the foam. In attics and crawl spaces with limited access, a lesser ignition barrier may be permitted instead.
This is the requirement most commonly missed on commercial spray foam jobs, and it surfaces at the worst possible moment: at inspection, after the foam is in and the trades are stacked behind you. We already spray foam across North Carolina, so we know which assemblies need a coating and which need board, and we can price both in the same bid instead of leaving it for someone else to discover.
The core scope. Rated protection on columns, beams, girders and bracing, applied to the thickness the UL design calls for that specific member size.
Rated protection to the underside of composite and metal deck assemblies and their supporting joists, applied as a complete rated assembly rather than member by member.
Code-required separation over spray polyurethane foam in commercial buildings, attics and crawl spaces. Priced with the foam so it does not become a change order.
Restoring rated coverage where other trades have cut, hung from or knocked off existing fireproofing. Common on renovations and tenant fit-outs in older Raleigh and Durham buildings.
Thickness and density readings, bond and adhesion testing where required, and the UL design references collected into a package that closes out the inspection.
Fireproofing sits in a tight window between steel erection and every trade that wants to hang something from that steel. Sequencing it well is most of the job.
We price from the structural drawings, the code summary and the rated assembly schedule, matching each member to the UL design and the required thickness rather than pricing an average.
Product data, UL design sheets, safety data sheets and the applicator documentation, submitted for architect and authority-having-jurisdiction review before anything is sprayed.
Steel has to be clean, dry and free of oil, loose mill scale and incompatible primers. Fireproofing that will not bond is fireproofing that fails a bond test and comes back off.
Sprayed to the design thickness, with thickness measured as the work proceeds instead of discovered at final inspection.
Third-party inspection where the spec requires it, patching of anything disturbed by following trades, and a documentation package handed over at turnover.
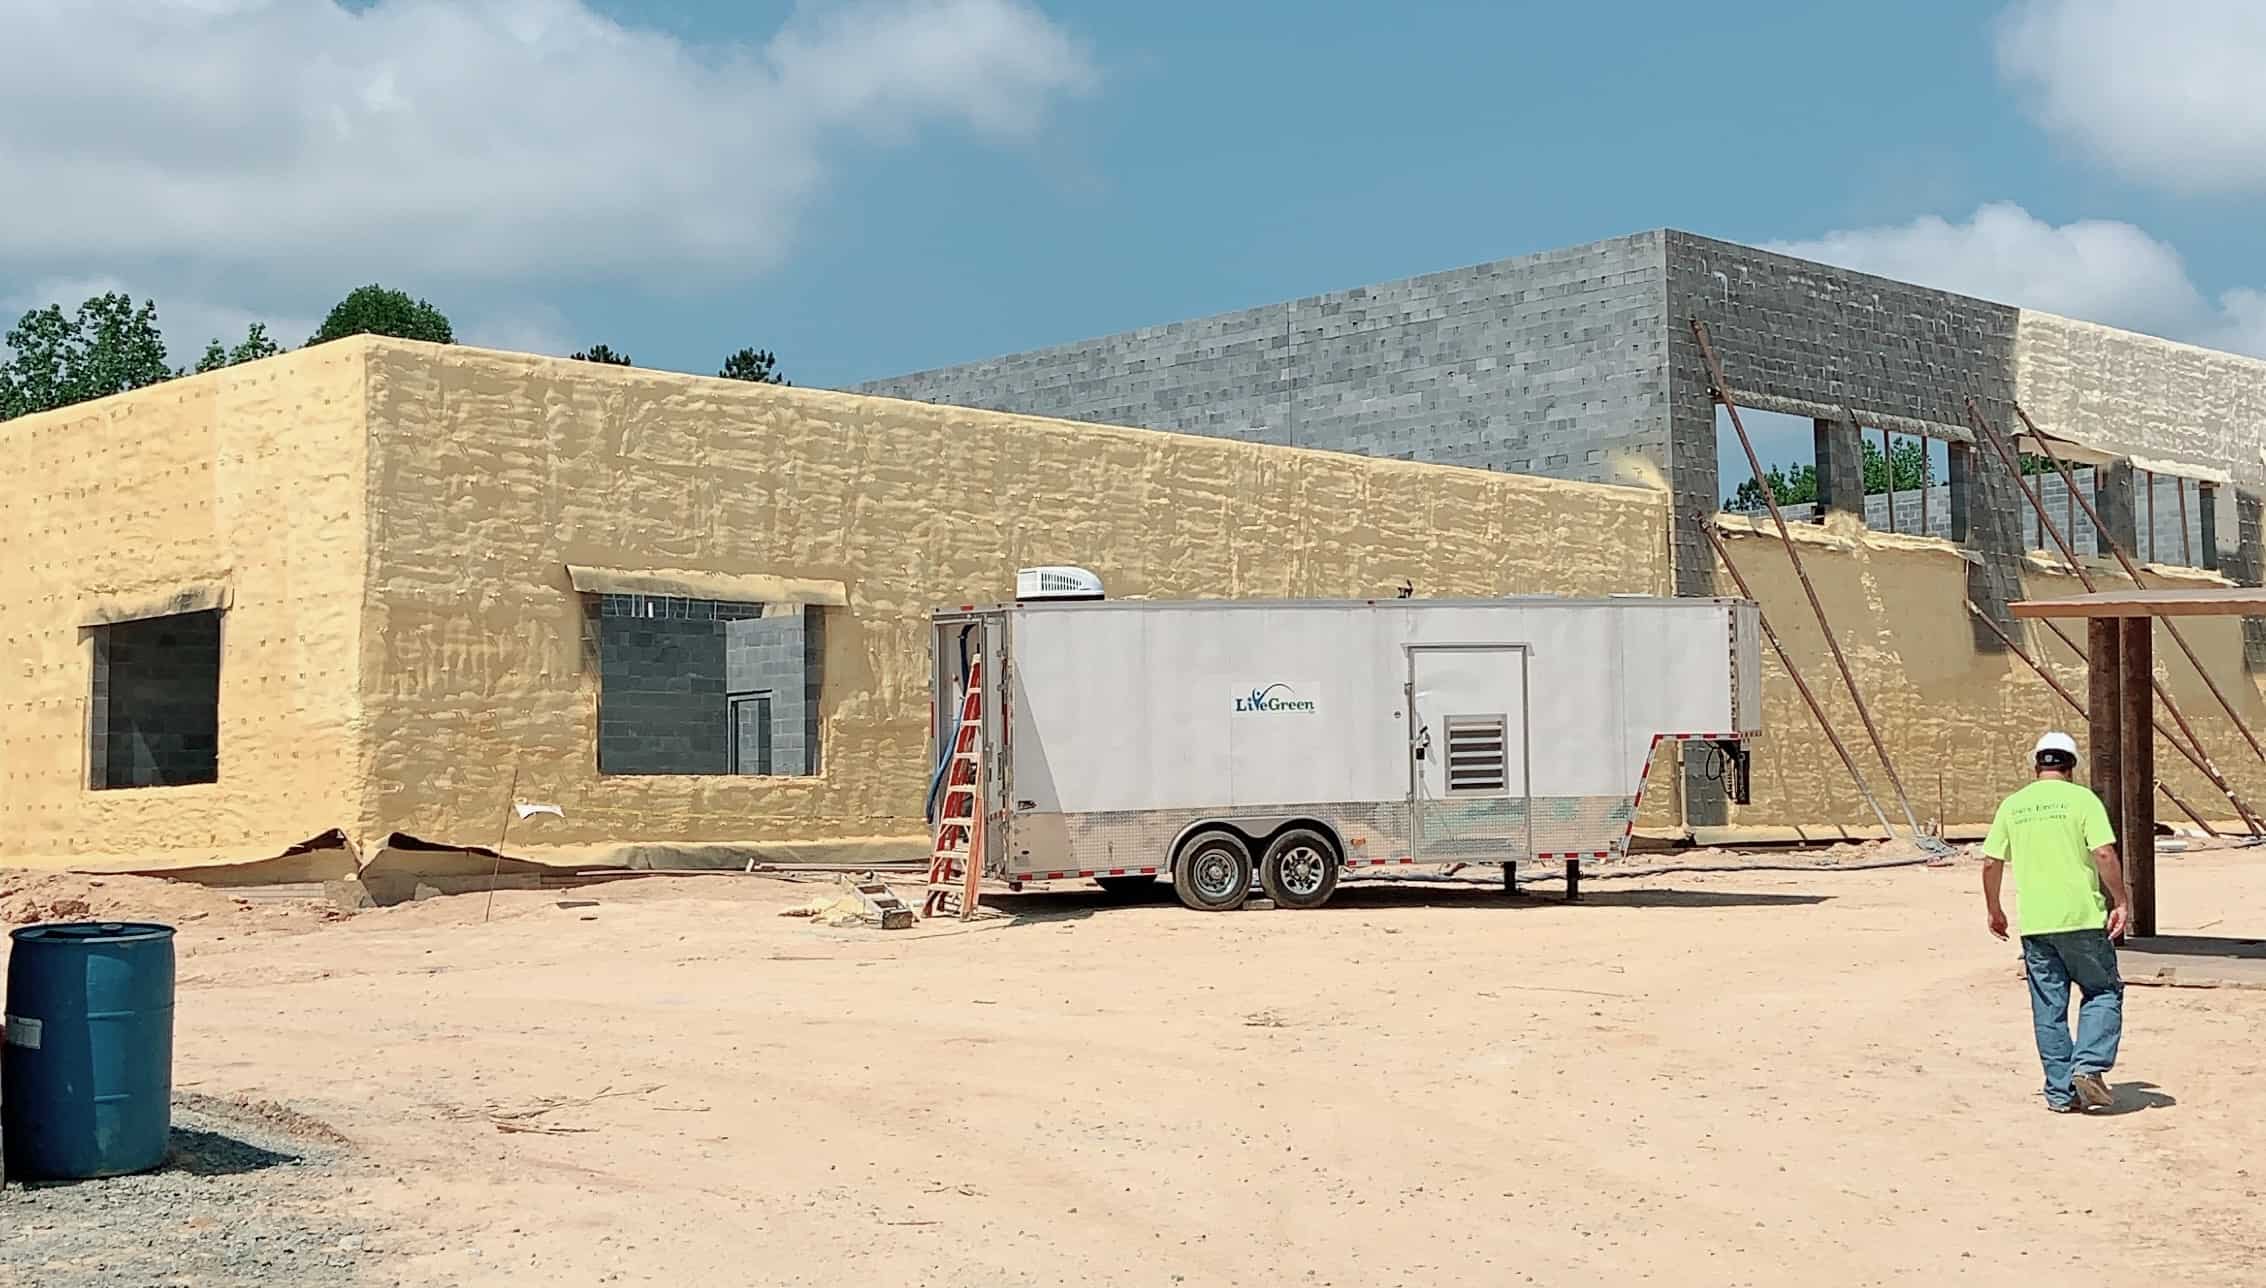
Live Green crews on commercial projects in the Triangle and beyond.
Live Green Inc.
5001 Old Poole Road
Raleigh, NC 27610
Phone: (919) 453-6411
Fax: (919) 803-2001
Office hours: Monday–Friday 7 AM–5 PM
We bid commercial fireproofing across North Carolina — Raleigh, Durham, Chapel Hill, Cary, Greensboro, Winston-Salem, Charlotte, Fayetteville and Wilmington.
SFRM stands for spray-applied fire-resistive material. It is the sprayed coating, usually gypsum or cement based, that gives structural steel a fire-resistance rating of one to four hours under ASTM E119 and UL 263 testing. It is the most common form of passive fire protection on commercial steel framing.
There is no single answer, and that is the point. Thickness comes from the specific UL design being used and the member's weight-to-heated-perimeter ratio, so a heavy column and a light beam on the same floor can require very different thicknesses for the same hourly rating. Anyone quoting one thickness for a whole building has not looked at the drawings.
Only where a tested design supports it and the architect and authority having jurisdiction approve the substitution. The two are not interchangeable line for line. Intumescent is generally chosen for exposed architectural steel where appearance matters, and it costs considerably more per square foot than cementitious SFRM.
Spray polyurethane foam is combustible and the building code requires it to be separated from occupied space by an approved thermal barrier, most commonly half-inch gypsum board or a tested coating sprayed over the foam. Attics and crawl spaces with limited access may allow an ignition barrier instead. This is the requirement most often missed on commercial foam jobs.
After the steel is erected, bolted and inspected, and before the trades that hang from it start work. Fireproofing that goes in too late gets damaged by ductwork, hangers and conduit, and every one of those spots has to be patched back to rated thickness before close-out.
Yes. Patch and repair is a routine scope on renovations and tenant fit-outs, where decades of hangers, cores and cut-ins have left gaps in rated coverage. We restore it to the original design thickness and document the repair.
Send the structural drawings and the fire-resistance schedule. We will take it off against the UL designs and give you a number you can carry.
Live Green Inc. · 5001 Old Poole Road, Raleigh, NC 27610 · Monday–Friday 7 AM–5 PM
